What Surface Finish Does a Sanitary Valve Need?
Key Takeaway
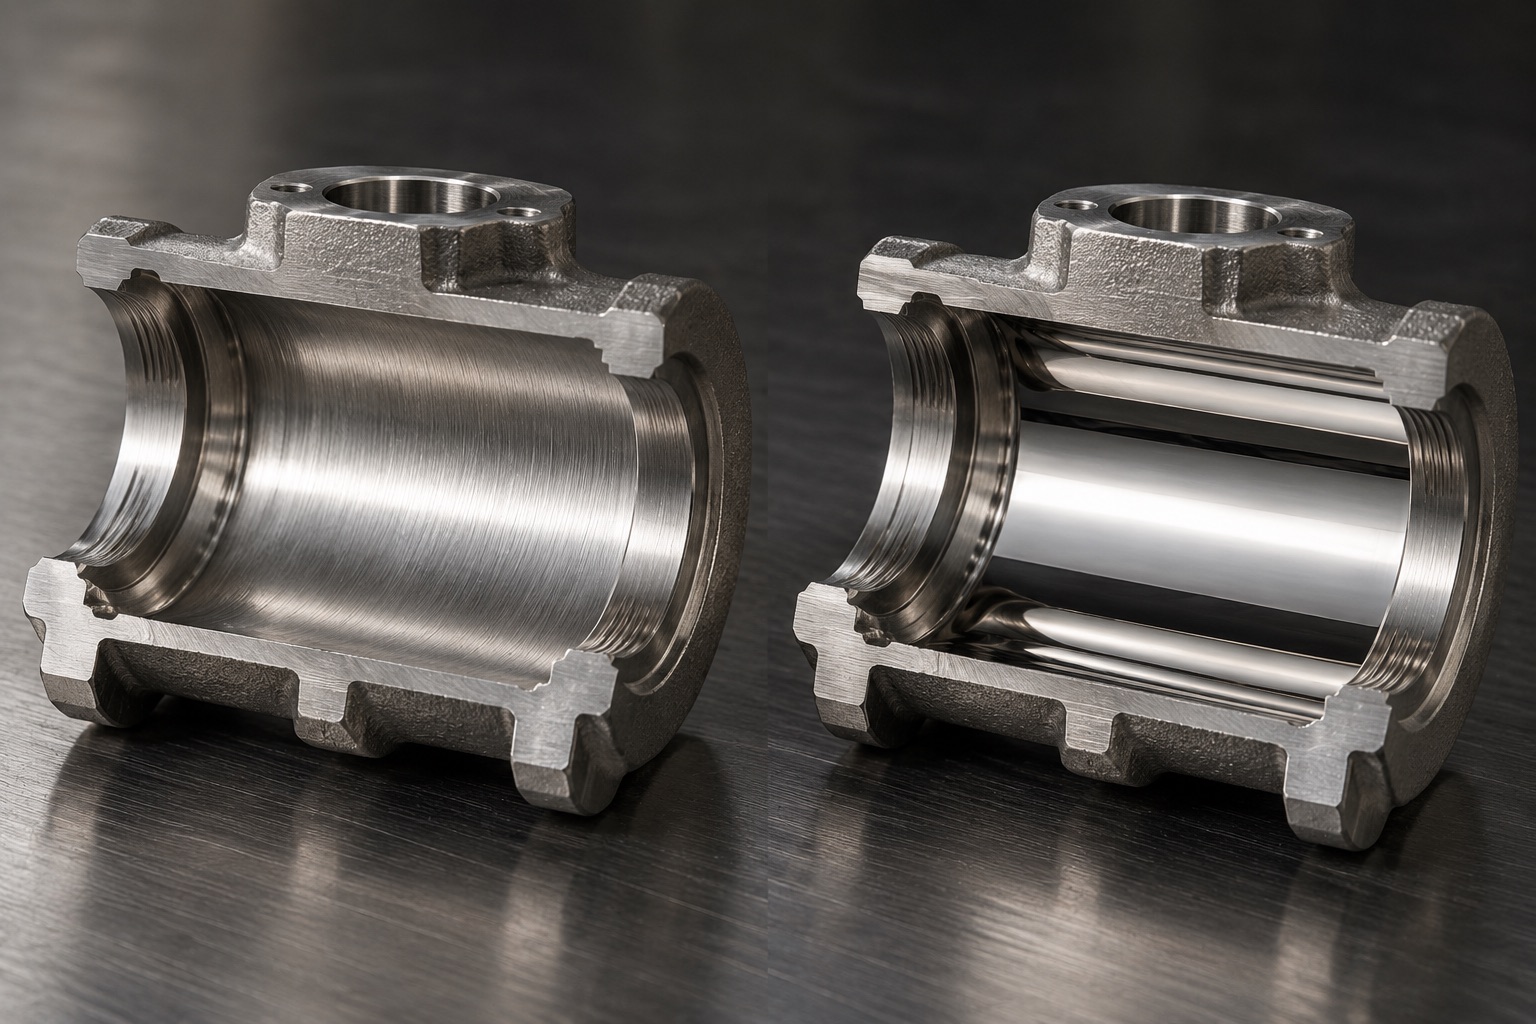
Writing polished on a drawing specifies nothing. ASME BPE handles this by naming a designation rather than a number: SF1 to SF3 are mechanically polished at 20, 25 and 30 microinch Ra, and SF4 to SF6 are electropolished at 15, 20 and 25 microinch. The method is part of the requirement because two surfaces measured at the same Ra are not the same surface. Mechanical polishing leaves cold work, smeared metal and embedded abrasive on the outer layer. Electropolishing removes that layer and leaves the surface chromium-rich, with published Cr/Fe ratios of 1.41 to 1.88 against 0.82 to 0.86 on untreated material. It is not a free win: the electrolyte leaves sulfate and phosphate behind, and studies have measured worse corrosion behaviour on electropolished samples where that residue was not dealt with. And Ra on its own is an average, so a surface carrying isolated deep scratches can still pass.
What Ra measures, and what it leaves out
Ra is the arithmetic mean of the absolute deviations of the filtered roughness profile from its mean line, taken over the evaluation length. It is one number describing a population of peaks and valleys, and averaging is exactly where the information goes.
Which standard defines it has recently changed, and the change affects the number. ISO 21920-2:2021 replaced ISO 4287:1997 for profile surface texture, and the two do not compute the parameter the same way.
| ISO 4287:1997 | ISO 21920-2:2021 | |
|---|---|---|
| Status | Superseded | Current for profile surface texture |
| How Ra is computed | On each of the five default sampling lengths, and the mean of those reported | Once, over the whole evaluation length |
| Order of operations on the profile | Form removal, then the short wavelength filter | The two are reversed, to match how surfaces are handled in practice |
| Practical consequence | A figure quoted without naming the standard it was measured to is not reliably comparable with one measured to the other | |
Two consequences follow. A surface with many shallow, uniform marks and a surface with a few deep isolated scratches can return the same Ra, and only one of them holds material. Ra also says nothing about direction, so a bore finished with circumferential marks and one finished along the axis measure the same while behaving differently under flow.
This is why a sanitary specification names a preparation method alongside the limit, and why a specification that also names a maximum profile height excludes isolated deep marks instead of averaging them away.
Measurement location matters as much as the figure. A stylus instrument needs physical access to the surface it reads, which a straight tube gives it and a valve interior largely does not. When a supplier quotes a finish for a valve, the useful question is where the reading was taken: on the part, or on a witness coupon that went through the same process. Those are different claims and only one of them is about the valve you are buying.
The designations, and what each one means
ASME BPE writes surface finish for product contact surfaces as SF designations. The number is not a quality ranking; it is an index into a table where the preparation method changes partway through.
| Designation | Preparation | Maximum Ra | Maximum Ra (metric) |
|---|---|---|---|
| SF1 | Mechanically polished | 20 microinch | 0.51 µm |
| SF2 | Mechanically polished | 25 microinch | 0.64 µm |
| SF3 | Mechanically polished | 30 microinch | 0.76 µm |
| SF4 | Electropolished | 15 microinch | 0.38 µm |
| SF5 | Electropolished | 20 microinch | 0.51 µm |
| SF6 | Electropolished | 25 microinch | 0.64 µm |
Notice that SF1 and SF5 share a limit of 20 microinch. They are not interchangeable. One is a mechanically polished surface at that roughness and the other is an electropolished surface at that roughness, and the difference is in what sits underneath.
Why the method changes the surface, not just the number
Mechanical polishing removes material by abrasion. That process leaves a disturbed outer layer behind: cold deformation, residual stress, smeared metal drawn over the surface, and abrasive particles embedded in it. The profile is smooth. The layer immediately below it is not the same alloy it started as.
Electropolishing removes material electrochemically, dissolving peaks faster than valleys. It takes the disturbed layer with it, and because iron dissolves preferentially, what remains is enriched in chromium.
| Property | Mechanically polished | Electropolished |
|---|---|---|
| Material removal | Abrasion | Electrochemical dissolution |
| Outer layer left behind | Cold work, smeared metal, embedded abrasive | Disturbed layer removed |
| Surface Cr/Fe ratio | Close to the bulk alloy | 1.41 to 1.88 in published measurements, against 0.82 to 0.86 untreated |
| Inclusions at the surface | Remain, and can be smeared over | Preferentially dissolved, including manganese sulfides |
| Residue left by the process | Abrasive particles | Sulfate and phosphate from the electrolyte |
| Directionality | Retains the direction of the abrasive | Non-directional |
The two processes are often used in sequence
They are not alternatives in every case. Where electropolishing alone leaves the surface short of the finish specified, the part is mechanically polished first and electropolished afterwards, and many applications specify both steps in that order.
That sequence matters when reading a quotation. A supplier offering an electropolished finish may be electropolishing a rough surface or finishing a surface that was already mechanically polished to a stated Ra, and the two produce different results at the same nominal designation. The question to ask is what the surface was before it went into the tank.
The inclusion argument, and where it starts
The reason electropolishing helps is not only that it smooths. It dissolves the active sites, chromium-poor segregations and non-metallic inclusions, and manganese sulfides in particular. Those inclusions are the active sites the process targets: the sulfide dissolves, leaving a void with locally aggressive chemistry inside it.
Manganese sulfides are a casting and melting question before they are a finishing question. Their population is set by the sulfur in the heat, which is why ASME BPE controls sulfur in the base material at all. The stated reason is weld pool penetration, and the same element governs how many inclusions the finisher will later have to dissolve.
A polished surface on a heat with high sulfur is a smooth surface with more places to start from. That is a foundry decision, taken before anything reaches the polisher.
The Claim Worth Qualifying
Electropolishing is sold as strictly better than mechanical polishing. The literature is not unanimous, and the exception is specific enough to design around.
Electropolishing electrolytes are phosphoric and sulfuric acid based. Work measuring the passive layer after electropolishing has found sulfate and phosphate from the electrolyte retained in it, and has reported worse corrosion behaviour on those samples than on mechanically polished ones. The chromium enrichment is real and so is the residue, and which effect dominates depends on what happened after the tank rather than in it.
What follows is practical. Electropolishing is a two-part requirement, the polish and the post-treatment, and a specification that names only the first has not specified the outcome. Ask what the rinse and passivation sequence is, and ask whether the finish is verified on the part or on a coupon that went through with it.
Where a valve is hard to finish
A straight tube is the easy case. A valve is not a straight tube, and a finish requirement that does not name surfaces gets applied to the one that is easiest to reach.
| Surface | Why it is difficult | What the finish there decides |
|---|---|---|
| Straight bore | Open access, a tool passes straight through | The easy case, and usually the only one measured |
| Seat pocket | A recess with a radius at its root, reachable only at an angle | Where seat debris collects and stays |
| Stem bore and under the packing | A blind hole intersecting the main bore | How much the packing abrades on every cycle |
| Body cavity around the ball | Enclosed volume, no line of sight for a tool | Holds fluid the main flow does not sweep |
| Joint faces between body pieces | Two separately machined faces have to meet flush | A step or gap is a crevice at any Ra |
The straight bore is the surface a supplier will quote and the surface an inspector can reach with a stylus. The other four are the ones that decide whether the valve behaves like sanitary pipe, and they are the ones least likely to have been measured on the part rather than on a coupon.
The body cavity deserves separate attention. In a floating ball design it is an enclosed volume that the main flow passes by rather than through, which is the same condition sanitary standards call a dead leg and write rules to eliminate. No surface finish fixes that; the cavity either drains and is swept, or it does not.
What belongs in a surface finish specification
A specification that carries these items can be quoted and verified. One that says polished cannot be either.
- Preparation method and maximum Ra together, as a designation or as both figures written out
- A maximum profile height as well as the average, so isolated deep marks are excluded rather than averaged away
- Which surfaces the requirement applies to, named individually, including seat pocket, stem bore and body cavity
- Whether electropolishing is required, and if so, the rinse and passivation sequence that follows it
- How the finish is verified, on the part or on a witness coupon, with what instrument, and to which standard
- Sulfur content in the base material where inclusion population matters
- Whether the joint faces are required to be flush, since a step between them is a crevice at any Ra
What this does not settle
The SF designations belong to ASME BPE and were written for biopharmaceutical product contact. Quoting a designation is a convenient way to name a finish; it does not make a component BPE compliant, which is a question about the whole component and its documentation.
3-A sets its own expectation, commonly around 32 microinch Ra for product contact, which is looser than the BPE designations throughout. Which one applies is decided by the process the valve serves, not by which number is smaller.
The Cr/Fe figures quoted here are from published measurements on specific steels and preparations. They show the direction and the scale of the effect rather than a value any given process will reproduce.
Frequently Asked Questions
Related Articles
- Why Are Coolant Loops Adopting Sanitary Piping Rules?
- Three-Piece Sanitary Ball Valve, Clamp or Butt Weld Ends
- Is CF8M the Same as 316? What Changes When a Body Is Cast
- Ball Valve Casting Quality: Porosity and How It Fails
- SS316 vs SS304 Ball Valve: Material Selection
- Stainless Steel Ball Valve OEM Manufacturing in Taiwan
Referenced standards: ASME BPE (bioprocessing equipment, surface finish designations for product contact surfaces and base material requirements), 3-A Sanitary Standards (hygienic equipment design for dairy, food and beverage), ISO 21920-2:2021 (geometrical product specifications, surface texture by the profile method, current definition of Ra), ISO 4287:1997 (the superseded profile method standard many existing drawings still reference).
Chromium to iron ratios and the observations on electrolyte residue are from published studies of passive layer composition after mechanical polishing and electropolishing of austenitic stainless steels. They indicate direction and magnitude rather than values a particular process will reproduce. Surface finish designations are maxima; the finish a supplier achieves is a separate question from the designation quoted.