What Casting Quality Does to a Ball Valve: Porosity, Inclusions and Field Failure
Key Takeaway
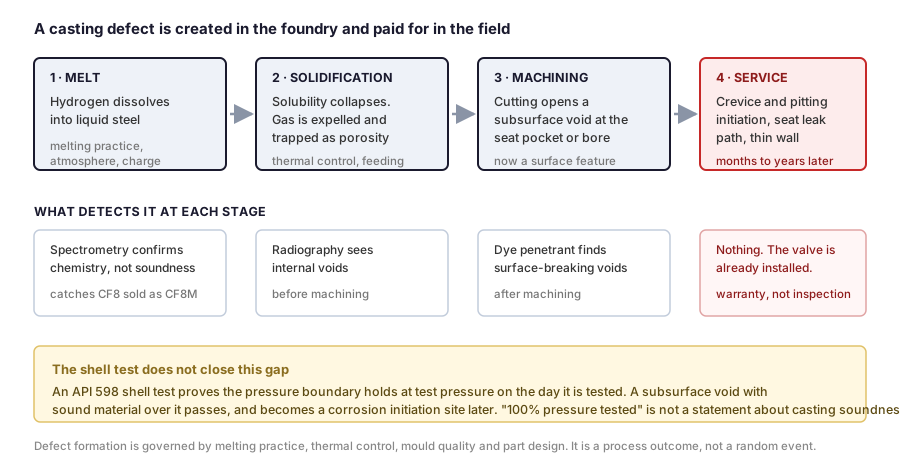
CF8M is the cast form of 316 stainless, and a ball valve body carries whatever the foundry put into it. Gas porosity forms because hydrogen solubility in austenitic stainless collapses during solidification, so dissolved gas is expelled at the freezing front; where the solidifying shell advances faster than the gas can escape, it is trapped. Machining then opens some of those voids at the seat pocket or the bore, and in service they behave as crevice and pitting initiation sites rather than as cosmetic marks. The failure surfaces months later as a weep or a seat leak. A shell test does not screen for this, because a subsurface void with sound material over it holds test pressure on the day it is tested. Radiography, dye penetrant and defined acceptance criteria do screen for it, and they have to be specified because the base standard does not require them.
Why stainless valve bodies are cast at all
A ball valve body has internal geometry that is expensive to reach with a cutting tool: seat pockets, a stem bore intersecting the flow bore, a cavity that has to be concentric with both. Investment casting produces that geometry close to net shape, which is why ASTM A351 grade CF8M, the cast equivalent of 316, is the standard body material rather than bar stock 316.
The trade is that a machined bar-stock body inherits the soundness of rolled material, while a cast body inherits the soundness of a pour. Everything below follows from that.
The grade matters for a second reason that returns later. Under ASTM A351, CF8M carries molybdenum at 2.0–3.0 percent alongside 18–21 percent chromium and 9–12 percent nickel. CF8, the cast equivalent of 304, is specified to a maximum of 0.50 percent molybdenum. That single element is the difference in chloride pitting resistance, it is the difference in alloy cost, and it is measurable in seconds with a spectrometer.
How gas porosity forms
Hydrogen dissolves readily in liquid steel and far less readily in solid steel. During solidification of austenitic stainless the solubility drops sharply, and the great majority of the dissolved hydrogen is rejected at the advancing solidification front.
If the melt is still liquid around it, that gas escapes. If the solidifying shell advances faster than the gas can move, it is trapped as a rounded void. The result is gas porosity, and it is distributed by thermal history rather than randomly.
Shrinkage porosity has a different cause and a different signature. Steel contracts as it freezes, and any section that solidifies last without a feed path draws a void into itself. Shrinkage tends to appear in thick sections and at junctions, which on a valve body means flange hubs, the boss around the stem bore, and the transition into the seat pocket.
Inclusions are a third family: slag, refractory particles or oxide films entrained during pouring. They are not voids, but mechanically and electrochemically they behave much like them.
All three are governed by melting practice, thermal control, mould quality and part design. They are process outcomes, which is the reason they are controllable and the reason they recur when the process is not controlled.
What a defect does to a finished valve
This is where casting quality stops being a foundry concern and becomes a valve problem.
It becomes a corrosion initiation site. Porosity and inclusions break the passive film that gives stainless its corrosion resistance. Under a stagnant or chloride-bearing fluid, a pore is a crevice, and crevice and pitting attack begin at exactly such discontinuities. In a closed cooling loop or a potable water line, this is the mechanism that turns a valve that passed every factory test into a weeping valve two years later.
It becomes a leak path across the seat. Machining removes material, and a void that was subsurface in the raw casting can be opened at the seat pocket face. A seat needs a continuous bearing surface; a pore in that surface is a bypass that seat load cannot close.
It reduces the pressure boundary. A cluster of shrinkage in a flange hub or wall is material that is not there. ASME B16.34 sets a minimum wall thickness for the pressure boundary, and porosity is material missing from inside that wall.
Why the pressure test does not catch it
This is the point most often misunderstood on both sides of a purchase order.
An API 598 shell test proves that the pressure boundary holds at test pressure, on the day it is tested, at ambient temperature, with clean water. A subsurface void with sound material over it does exactly that. The valve passes, and the record says so.
The shell test is run above the valve's rating, at 1.5 times the rating at 38°C under API 598, and held for a defined period. That is a real proof of leak tightness at delivery. It is also a short hydrostatic load applied once, against a mechanism that operates over years of service.
What the test cannot demonstrate is that the pressure boundary is sound throughout, that no discontinuity will be exposed by erosion or corrosion, and that the seat face has no pore under the seat ring. "100 percent pressure tested" is a true and useful statement about leak tightness at delivery. It is not a statement about casting integrity, and treating it as one is how casting quality disappears from a specification.
What detects each defect
| Defect | Cause | Where it lands on a valve body | What detects it |
|---|---|---|---|
| Gas porosity | Hydrogen rejected at the solidification front and trapped | Distributed; often subsurface | Radiography before machining; dye penetrant once opened |
| Shrinkage porosity | Last-to-freeze section with no feed path | Flange hubs, stem boss, seat pocket transition | Radiography; ultrasonic in thicker sections |
| Inclusions | Slag, refractory or oxide film entrained on pouring | Near gates and flow transitions | Radiography; visual after machining |
| Surface irregularity | Shell or wax quality, handling | External surfaces | Visual comparison to MSS SP-55 |
| Wrong alloy | Charge or mix-up; not a defect but found the same way | Whole part | Spectrometry, portable or benchtop |
Spectrometry deserves its own line because it is regularly confused with soundness testing. It confirms that the body is CF8M rather than CF8, which is a chemistry question. It says nothing about whether that CF8M is sound.
What a buyer can specify
The base pressure-temperature standard does not require volumetric examination. ASME B16.34 distinguishes a Standard Class from a Special Class, and the Special Class carries additional nondestructive examination requirements and correspondingly higher permitted ratings. A valve bought to Standard Class has not been radiographed unless radiography was separately specified.
That leaves four things worth writing into a specification, in rough order of value:
- Acceptance criteria, referenced to a standard. Radiographic severity is judged against reference radiographs, and which standard applies depends on section thickness. Each grades discontinuities by category, including gas porosity and sand or slag inclusions, at severity levels 1 to 5, where 1 is the least severe. Surface irregularity is judged separately against MSS SP-55. Specifying "no porosity" is not purchasable; specifying a category, a severity level and a section is.
- Which parts, and at what rate. Radiographing every body is uneconomic for most commercial valve programmes. A defined sampling rate, or radiography restricted to critical sections such as the flange hub and seat pocket region, is the usual middle path.
- Weld repair policy. Foundries repair castings by welding, and the question is not whether it happens but whether it is disclosed, procedure-qualified and re-examined. An undisclosed repair in a pressure boundary is a materially different product from the one specified.
- Material traceability. EN 10204 3.1 for the heat, with the heat number traceable to the specific casting, so a defect found in the field can be tied back to a pour rather than to a shipment.
| Section thickness | Reference radiograph standard | Typical valve feature |
|---|---|---|
| Up to 50.8 mm (2 in.) | ASTM E446 | Most valve body and cap sections |
| 50.8–114 mm (2–4½ in.) | ASTM E186 | Heavy flange hubs, large-bore bodies |
| 114–305 mm (4½–12 in.) | ASTM E280 | Large or high-class castings |
The three standards overlap slightly in severity levels for comparable categories, so a specification that names a thickness range as well as a level removes the ambiguity.
The sourcing question underneath
Every control listed above sits in the foundry, not in the valve assembly shop. Melting practice, deoxidation, pouring temperature, gating and feeding design, mould quality, and the decision to scrap rather than repair are all made before a valve body reaches a lathe.
That makes the ownership question a practical one rather than a marketing one. A valve maker with an in-house foundry sets those parameters directly and holds the melt records. A valve maker buying castings specifies them to a supplier and verifies on receipt, which can be done well, and which places the melt record in another company's system.
Both models produce good valves. They differ in how a problem is traced. When a body weeps in year two and the root cause is a shrinkage cluster at a flange hub, the in-house case can pull the heat, the pour record and the thermal data for that specific casting. The bought-in case can pull a certificate and start a conversation.
The question to ask a supplier is therefore not "do you have a foundry" but "for a valve you shipped me last quarter, can you produce the melt record for that body's heat number, and the examination record for that lot?" The answer, and how long it takes, describes the system. A capability statement describes an intention.
Frequently Asked Questions
The short version:
A cast valve body inherits the soundness of a pour, and porosity behaves as a corrosion initiation site rather than a cosmetic flaw. The shell test will not find it, because a subsurface void holds test pressure. If casting integrity matters for the service, it has to be specified separately: acceptance criteria referenced to ASTM E446 or E186 and MSS SP-55, a defined examination rate on defined sections, a disclosed weld repair policy, and heat traceability under EN 10204 3.1. Then ask one question of the supplier: for a body shipped last quarter, produce the melt record for its heat number and the examination record for its lot. How fast that arrives tells you where the controls actually live.
Related Articles
- API 598 Is Three Tests, and Only One Is About Shut-Off
- Why Does an OEM Ball Valve Carry a Minimum Order Quantity?
- Who Owns the Tooling in a Private Label Valve Programme?
- Ball Valve OEM Manufacturing: What Is Made In-House
- How Ball Valves Are Made: Investment Casting, Forging & CNC — Stainless Steel, Bronze & Brass
- SS316 vs SS304 Ball Valve: The Material Mistake That Causes Premature Corrosion
- Brass vs Stainless Steel Ball Valve: Material Selection Guide
- Sourcing Ball Valves from Taiwan: What Differs Between Factories, and How to Check
- What Do ISO 9001, CSA, ASSE, WRAS & UL Certifications Mean for Ball Valves?
- Common Failure Causes in Industrial Ball Valves — and How to Prevent Them
- Is CF8M the Same as 316? What Changes When a Ball Valve Body Is Cast
- What Should You Check When You Audit a Ball Valve Factory?
Referenced standards: ASTM A351 (castings, austenitic, for pressure-containing parts; grade CF8M), ASME B16.34 (pressure-temperature ratings; Standard, Special and Limited classes, and the nondestructive examination attached to Special Class), ASTM E446 and ASTM E186 (reference radiographs for steel castings, by section thickness), MSS SP-55 (quality standard for steel castings, visual method for evaluating surface irregularities), API 598 (valve inspection and testing), EN 10204 (types of inspection documents). Publisher pages: ASTM E446, ASTM E186, ASME, API. MSS SP-55 is published by the Manufacturers Standardization Society of the Valve and Fittings Industry.
On the metallurgy: the description of hydrogen rejection at the solidification front, and of shrinkage forming in last-to-freeze sections without a feed path, follows standard foundry practice for austenitic stainless castings. Defect distribution on any specific part depends on gating and feeding design and on section geometry, so the locations given for a valve body are typical rather than universal. Acceptance severity levels, sampling rates and repair policies vary by application and are set by the purchase specification rather than by the base material standard.