Changing Valve Supplier: What Has to Be Re-Qualified
Key Takeaway
The drawing moves. Almost nothing else does. A different factory building to the same drawing brings its own pattern or die, its own melt and heat treatment, its own machining datums and fixtures, its own seat supplier and its own test rig, and every one of those sits upstream of dimensions the drawing does not state. The formal trigger is straightforward: under AS9102 a change in manufacturing source, location, tooling, process or material that could affect fit, form or function requires a new first article. The practical question is narrower, and it is the one worth asking early: which characteristics on this valve are controlled by the drawing, and which are controlled by the factory?
Why the same drawing does not give you the same part
Replacing a supplier and adding one alongside the existing factory raise the same technical question, because in both cases a factory that has not built this part before is about to build it. What differs is commercial: a replacement ends the old relationship, a second source runs two in parallel. The qualification work below is the same either way.
A valve drawing fixes the envelope. Face-to-face dimension, bore, end connection, material grade, pressure class, the handle and the mounting pad. Two factories working to that drawing will both produce a valve that measures correctly, and a receiving inspection that checks the drawing will pass both.
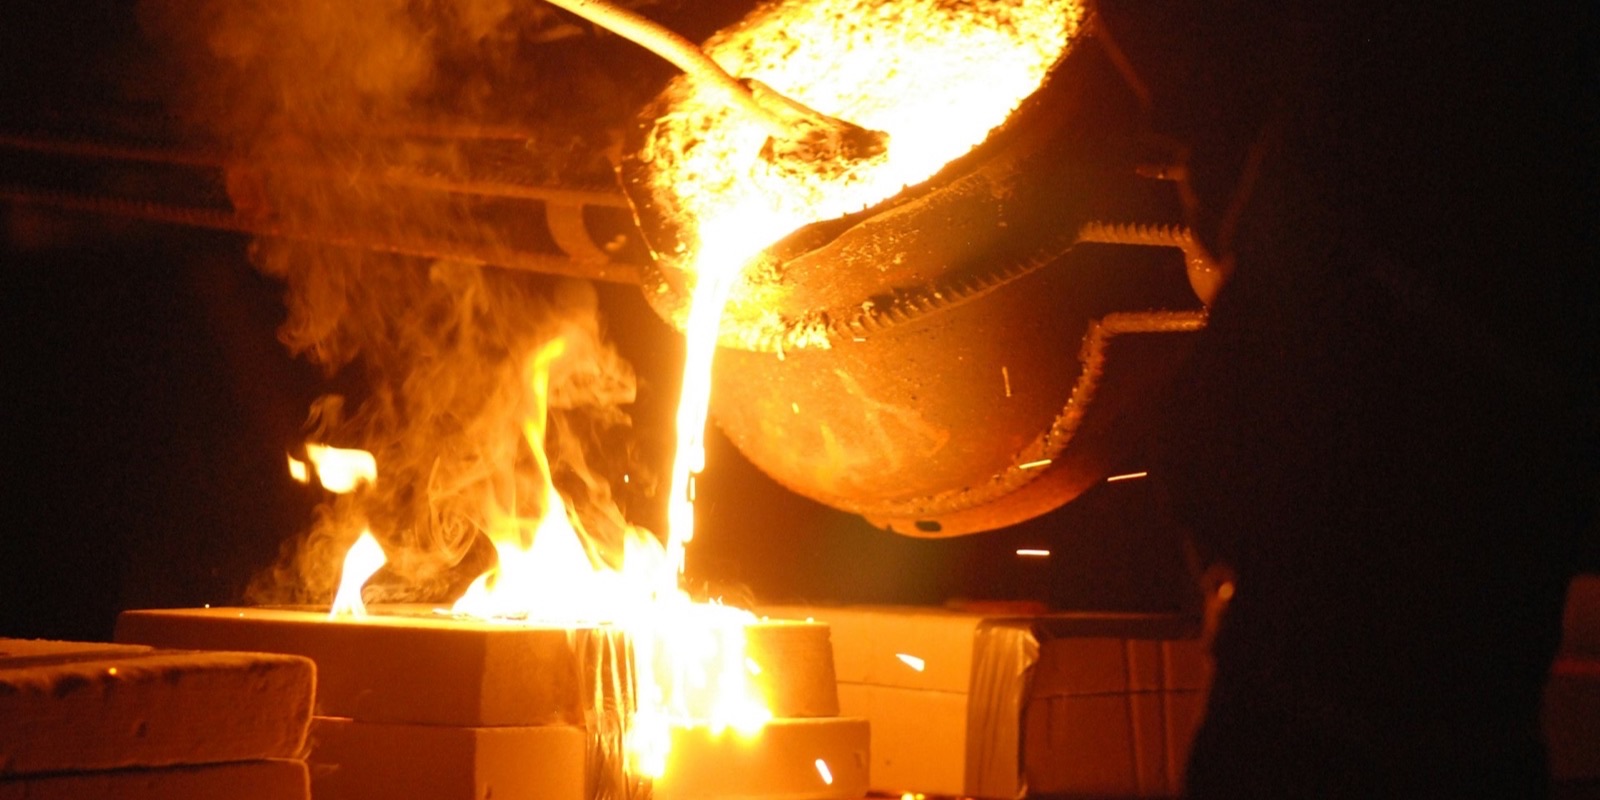
What the drawing does not fix is how the metal got to those dimensions. A cast body reaches its final shape through a pattern, a gating and risering design, a melt practice, a pour temperature and a solidification path, none of which appear on the drawing and all of which belong to the factory rather than to the part. Change the factory and every one of them changes at once.
The result is two valves that are dimensionally identical and metallurgically different. That difference is invisible at receiving inspection and shows up later, in the field, as a failure pattern rather than a rejected shipment.
What formally triggers a re-qualification
If the programme runs under an aerospace quality system, AS9102 sets the rule. A first article inspection has to be repeated when there is a change in manufacturing source, location of manufacture, process, inspection method, tooling or materials that could affect fit, form or function. A new factory triggers all six at once, so the question is not whether a first article is needed but how wide it has to be.
The standard leaves one door open. If the supplier can show, and the customer accepts, that a change could not affect fit, form or function, an updated first article is not required. That rationale is rarely available when the casting source changes, because the casting is the part.
Two further triggers catch people out. A lapse of more than two years since the part was last produced requires a new first article on its own, with no other change. And an inspection method change counts as a change, so moving from a CMM routine to a gauge fixture, or the reverse, is a trigger even when the same factory is making the part.
Automotive programmes run the equivalent process under PPAP, which asks for more: process flow, PFMEA, control plan, measurement system analysis and a run at rate over a defined quantity. A first article demonstrates that one part conforms. PPAP demonstrates that the process will keep producing parts that conform. For a second source, the second question is the one that matters.
The five things that genuinely differ between two factories
The list is short.
The casting source. A different foundry means a different pattern or die with its own shrink allowance, a different gating and risering layout and a different solidification sequence. Porosity distribution, inclusion content and wall thickness variation all follow from those choices rather than from the drawing. Two bodies to the same print can carry different defect populations in the same location, which is covered in more detail in what casting quality does to a ball valve.
Melt and heat treatment. Grade conformity is a composition test and both factories will pass it. Solution annealing temperature, hold time and quench rate are process parameters and they are not on the drawing. For a cast austenitic grade they govern the ferrite content and the carbide distribution, which is where corrosion performance and impact behaviour come from.
Machining datums and fixturing. The drawing gives dimensions and tolerances. It rarely gives the datum scheme the factory should use to reach them, and the fixture is the factory’s own. Two factories holding the same tolerance from different datums will produce parts that both pass and that stack differently in an assembly.
The seat, seal and fastener supply chain. A drawing that calls for a PTFE seat has specified a family, not a grade. Filler type and content, moulding route and supplier change with the factory, and they decide creep behaviour and torque over the life of the valve.
The test rig and the people reading it. Acceptance to a named standard still leaves the fixture, the adapters, the medium temperature and the observer to the factory. On a bubble count the observer matters.
What carries over and what has to be re-established
| Item | Carries over | Has to be re-established |
|---|---|---|
| Controlled drawing and revision | Yes | — |
| Material specification and grade | Yes | — |
| Acceptance test standard and edition | Yes | — |
| Dimensional report | No | Full first article on the new source |
| Material certificate | No | New heat, new certificate, new traceability chain |
| Casting qualification | No | New pattern, new radiography or dye penetrant baseline |
| Heat treatment validation | No | New furnace, new cycle record |
| Seat and seal approval | No | New supplier, new grade, new endurance evidence |
| Pressure test records | No | New rig, new witnessed acceptance |
| Third-party listings | Conditional | Scope is issued to a site, not to a drawing |
The last row is the one that causes contractual trouble. A listing such as CSA, WRAS or UL is granted against a specific manufacturing location and a defined scope. A second factory is not covered by the first factory's certificate, however identical the product. Confirming that the scope on the new site actually names the product family being transferred is a five-minute check that saves a shipment, and the method for reading a scope is set out in what a valve manufacturer's certification actually proves.
What receiving inspection will not catch
Goods-in inspection reads the left column of the diagram, because that is the column written on the drawing. It measures the face-to-face dimension, checks the thread form, confirms the marking and the paperwork, and passes or rejects against a document both factories were given.
That check is worth running and it catches the errors that occur most often in a transfer: a part built to a superseded revision, the wrong end connection, a missing or mismatched certificate, a gross dimensional miss from a fixturing error on the first production run.
It cannot see the right column. Subsurface porosity is invisible without radiography or a sectioned sample. Ferrite content is a measurement or a line on a certificate, not a feature you can inspect on a shipped valve. Heat treatment adequacy leaves no mark a caliper can find. Seat grade, filler content and assembly torque are all inside a valve that arrives assembled and tested.
This is the practical reason a second-source transfer cannot be qualified by tightening receiving inspection. The characteristics that differ between two factories are the ones that have to be established by evidence during qualification, once, rather than looked for on every shipment afterwards. Deciding which characteristics fall into that group is most of the work, and doing it before tooling is cut costs a meeting. Doing it after the first field return costs a recall.
What to ask for in the qualification package
Eight items cover a cast valve transfer. Asking for them in this order surfaces problems before tooling is cut rather than after.
- The drawing revision the new source is quoting against, stated back to you explicitly. Transfers frequently begin against a superseded revision.
- The casting source and route. Investment, sand or forged, in-house or subcontracted, and the name of the foundry if it is not the valve maker.
- A first article on production tooling, not on a prototype or a machined-from-bar sample. A sample made by a different route proves nothing about the process that will supply you.
- Material certificates to EN 10204 3.1 as a minimum, traceable to the heat, with the heat treatment record attached.
- The non-destructive baseline for the casting, with the acceptance criteria and the standard those criteria come from.
- The seat and seal specification by grade and supplier, not by generic material name.
- The acceptance test procedure: which tests, at what pressures, in what medium, for how long, and whether witnessed.
- The certification scope for the new site, showing the product family and the location on the certificate itself.
Two of these are cheap and disproportionately useful. Item three stops the most common failure in a transfer, which is qualifying a sample made by a route other than the one production will use. Item eight stops the most expensive one, which is discovering at the port that the listing does not cover the shipping site.
What a supplier change does not fix
A supplier change is usually justified as risk reduction or as cost. It moves some risks and leaves others where they were.
- Shared upstream inputs. A new factory drawing bar stock, seats or fasteners from the same sub-suppliers as the old one has not changed your exposure at the point where a shortage occurs. Ask who supplies the seat, not only who assembles the valve.
- Correlated logistics. A new factory in the same country shares the same port, the same customs regime and the same tariff exposure as the one it replaces.
- A split population in the field. Valves from the old source stay in service for years after the change. A field failure can be attributed to one source or the other only if the marking distinguishes them, so agree the marking before the first shipment rather than after the first return.
- Running two sources in parallel. Where the change is an addition rather than a replacement, a process change at one site that is not flowed to the other produces two populations that were qualified as one. Change notification belongs in the contract rather than in the working relationship.
None of these argue against changing supplier. They argue for naming the risk the change is meant to remove, because a transfer justified as supply security, one justified as cost and one justified as capacity are qualified differently and stop at different points.
Frequently Asked Questions
Does a new first article apply if only the machining moves and the casting stays?
Yes, if the change could affect fit, form or function, which a change of machining location normally can. The scope can be narrower than a full transfer, because the casting source and its material evidence are unchanged, but the dimensional report belongs to the machining source and has to be redone there.
Can the second factory use the first factory's certification?
No. Listings such as CSA, WRAS and UL are issued against a manufacturing location and a defined scope. The certificate names a site, and a valve made elsewhere is outside it even when the drawing is identical.
Is a first article inspection the same as PPAP?
No. A first article demonstrates that a part conforms to the drawing. PPAP demonstrates that the process is capable of producing conforming parts repeatedly, and asks for process flow, PFMEA, control plan, measurement system analysis and a run at rate. Aerospace supply chains flow AS9102, automotive flow PPAP.
How long does it take to qualify a new valve supplier?
The critical path is tooling and the first pour, not paperwork. Where a new pattern or die is required, the qualification cannot move faster than that lead time, and the factors that set it are the same ones that set a minimum order quantity, covered in why an OEM ball valve carries a minimum order quantity.
Does a two-year gap really require a new first article?
Under AS9102, yes. If the part has not been produced for more than two years a new first article is required even where nothing else has changed, on the reasoning that the process has not been demonstrated recently.
Related Articles
- Stainless Steel Ball Valve OEM Manufacturer in Taiwan: Range, Capacity and Certifications
- What Does a Valve Manufacturer’s Certification Actually Prove?
- What Casting Quality Does to a Ball Valve: Porosity, Inclusions and Field Failure
- Why Does an OEM Ball Valve Carry a Minimum Order Quantity?
- Who Owns the Tooling in a Private Label Valve Programme?
- Sourcing Ball Valves from Taiwan: What Differs Between Factories, and How to Check
Referenced standards: AS9102 (aerospace first article inspection requirement), the AIAG Production Part Approval Process manual (PPAP), EN 10204 (types of inspection document), ASTM A351 (castings, austenitic, for pressure-containing parts), ASME B16.10 (face-to-face and end-to-end dimensions) and ASME B16.34 (pressure-temperature ratings).
First article trigger conditions are quoted from AS9102 as published by SAE International. Certification scope behaviour is stated generally; the wording that binds a listing to a manufacturing site appears on the certificate itself and should be read there. No qualification timeline is given here, because the critical path is tooling lead time and that varies by casting route and part size.