How Do You Approve a Stainless Steel Ball Valve Sample From a New Supplier?
Key Takeaway
Approving a ball valve sample proves that one unit matched the drawing, and nothing more. Check the heat number on the body against the certificate, measure every dimension at the drawing revision on the order, open the valve and repeat the leak test. A handheld XRF reading cannot tell 316 from 316L, because XRF does not read carbon. Write down which changes, such as new tooling or a new seat supplier, send the factory back to approval.
What does approving a ball valve sample actually prove?
It proves that one unit, made on one day from one heat of metal, matched the drawing and the order. It says nothing about the second heat or the tenth lot until the factory shows that the route which made the sample is the route that will make the order.
Aerospace and automotive buyers treat the two as separate questions. SAE AS9102 defines the first article inspection report, which certifies that a sample part was produced and inspected according to the customer’s specification. Automotive PPAP bundles physical sample parts, dimensional results, material and performance test records and initial process studies into one submission. Both come from other industries, so using their structure in a valve contract is a choice the purchase order has to state.
A buyer replacing an existing source has more to re-establish, and that list is in Changing Valve Supplier. This article stays with the unit on the bench.
What documents should come with a ball valve sample?
Three things: identification of the part and its revision, evidence for the materials, processes and tests, and a drawing with a measured value against every dimension. That is the AS9102 structure. As InspectionXpert summarises it, Form 1 identifies the part, Form 2 accounts for material and process specifications, special processes and functional testing, and Form 3 accounts for every characteristic on a drawing where each one carries a numbered balloon. Mapped onto a ball valve, the pack looks like the table below. The mapping is an adaptation, not text from the standard.
| Part of the pack | What it holds for a ball valve |
|---|---|
| Identity | Part number, drawing revision, grade, size, end connection, and the test standard named in the order |
| Materials, processes and tests | Certificate for the body and ball material, heat treatment record, seat and seal by grade and supplier, and the test record with pressure, duration and medium |
| Characteristics | The drawing with every dimension numbered, and a measured value against each number |
A pack with a drawing but no measured values means the dimensions were not recorded, whatever the cover sheet says. The layout is the factory’s choice, as long as every number on the drawing has a measured value beside it.
The numbered characteristics should be the ones the order controls. Typical candidates are the bore, the end-to-end or face-to-face length, the end connection thread or weld preparation, and for an actuated valve the mounting pad and stem end, which ISO 5211 flange dimensions sets out. Agree the list with the supplier before the sample is made, so that the balloons on the drawing and the rows of the report are the same set.
How do you check a sample’s paperwork against the valve?
Reconcile three pairs before measuring anything: the heat number on the body and on the certificate, the grade on the certificate and on the order, and the drawing revision on the report and on the order. Find the marking on the body and read the heat number, then find the same number on the certificate. If the body carries no heat mark, the valve itself cannot be linked to the certificate, and the link has to come from the factory’s records. Tracing that link backwards from a valve you choose is the method in the factory audit article.
A mismatch in any pair is a reason to stop. Everything measured afterwards would be measured against the wrong reference.
What can you measure on a stainless steel ball valve sample?
Marking, alloy, carbon, dimensions, internals, closure and torque. Each tells you about this unit only. The table lists what each check confirms and what it leaves open.
| Check | How | What it confirms | What it leaves open |
|---|---|---|---|
| Marking and heat number | By eye, against the certificate | The certificate belongs to this part | Whether the heat met the grade, which needs the chemistry line |
| Alloy elements | Handheld XRF | Chromium, nickel and molybdenum in the range of a 316-type grade | Carbon |
| Carbon | OES or LIBS, or the chemistry line of the 3.1 certificate | CF8M or CF3M, with maximum carbon of 0.08 and 0.03 per cent in ASTM A351 | The next heat |
| Dimensions | Calipers or a CMM against the ballooned drawing; face-to-face length against ASME B16.10 where the order cites it | This unit fits at the drawing revision | Variation from unit to unit |
| Internals | Take a three-piece valve apart | Seat and seal materials, and the condition of the ball and stem seal | Whether the next seat lot is the same |
| Closure test | Repeat to the standard in the order | This unit sealed, on that day, by that procedure | How the seat behaves after service |
| Operating torque | Torque wrench or meter, breakaway and running | What this unit needs to move | What a unit needs after sitting for months |
ASME B16.10 covers face-to-face and end-to-end dimensions of straightway valves, to give installation interchangeability for a given material, type, size, rating class and end connection. Check which end connections the edition named in the order covers before citing it.
Can a handheld XRF analyser tell 316 from 316L?
No. XRF measures the elements that identify a 316-type steel but not carbon, so it cannot separate the L grade from the standard grade. Thermo Fisher’s guide to PMI technologies puts it directly: XRF can measure the elements required to identify 316 stainless steel, but cannot measure the carbon that decides whether it is L or H grade. Two other methods read carbon.
| Method | Reads carbon? | What Thermo Fisher says |
|---|---|---|
| Handheld XRF | No | Carbon cannot be measured with XRF analysers |
| OES (optical emission) | Yes | Used to grade material by measuring carbon |
| LIBS | Yes | Can measure light elements at low concentrations, such as carbon |
On a cast body, a passing XRF reading is therefore consistent with CF8M and equally consistent with CF3M, whose maximum carbon in ASTM A351 is 0.08 and 0.03 per cent. If the order calls for the low-carbon grade, the carbon figure has to come from the heat’s certificate or from an OES or LIBS reading. The cast grades are set out in Is CF8M the Same as 316?
What is the difference between EN 10204 types 2.1, 2.2, 3.1 and 3.2?
Types 2.1 and 2.2 are manufacturer documents, and 2.2 reports non-specific inspection. Types 3.1 and 3.2 report inspection of the delivered product, and 3.2 adds a second validator. The table follows the standard’s definitions as summarised by Wermac and Project Materials.
| Type | Document | Inspection behind it | Validated by | For a sample it tells you |
|---|---|---|---|---|
| 2.1 | Declaration of compliance with the order | None stated, no test results | Manufacturer | That the factory says the sample complies. No results are attached |
| 2.2 | Test report | Non-specific inspection | Manufacturer | What the process usually produces, not this unit |
| 3.1 | Inspection certificate 3.1 | Specific inspection | The manufacturer’s authorised inspection representative, independent of the production department | Results for the heat or lot the certificate was issued for |
| 3.2 | Inspection certificate 3.2 | Specific inspection | As 3.1, plus the buyer’s authorised representative or an inspector designated by official regulations | As 3.1, validated by a second party |
Specific inspection is carried out before delivery, on the products supplied or on test units of which they are part. Non-specific inspection follows the manufacturer’s own procedure, on products that are not necessarily the ones supplied. Some summaries name a third-party inspector as the second validator of a 3.2, so the contract should say who that is.
For a sample, this means a 2.2 document describes what the process usually produces and not the valve in your hand. Even a 3.1 covers the heat or lot it was issued for. Whether it covers this unit depends on the marking checked in the reconciliation step.
Why repeat the leak test on a sample?
Because one result is a result for one unit, and the sample is the only unit you can test yourself. Repeat the test to the standard and acceptance line the order names. API 598 tests a new, clean, unrestrained valve at 38 °C and says nothing about the seat after a year at temperature, as API 598 Is Three Tests sets out. The standard named matters more than the word “tested”. ISO 5208 has ten leakage rates, and a certificate that reads “tested to standard” can sit on any of them, a long way from API 598’s zero-drop line for a soft-seated valve. The figures are in API 598 vs ISO 5208. Write the standard, the rate and the medium into the order before the sample is made.
Which changes send a supplier back to approval?
A new revision, a new casting route, a new seat or seal source, new tooling, a new site, or a long gap in production. AS9102, in InspectionXpert’s summary of the SAE text, calls for a first article on a new product, a design change, a change of materials or sources, a gap of more than two years since the part was last produced, and a change in process, tools or location. PPAP, as the Kaizen Institute describes it, asks for a new submission on a new part, an engineering change, replaced or added tooling, a new supplier or material source, or a move to a new location.
Neither list comes from a valve standard, so a valve order has to carry its own. A working version for a cast ball valve:
- A new drawing revision
- A different casting route or foundry
- A different seat or seal supplier or grade
- New or replaced tooling
- Production at a different site
- A long gap since the part was last made
The two-year gap is the SAE figure. A valve order can set a different one.
How do you approve a sample, step by step?
- Fix the reference first. Put the drawing revision, the grade, the test standard, the acceptance rate and the test medium in writing before the sample is made. Everything measured later is measured against these.
- Name the production route. State that the sample is to come from production tooling and the production casting route, and ask the factory to confirm which route made it.
- Ask for the pack with the sample. Identity, materials and tests with certificates, and a ballooned drawing with a measured value against every number. Ask for the EN 10204 type of each certificate.
- Reconcile the paper to the part. Body marking against the heat number, certificate grade against the order, report revision against the order. Stop if any pair disagrees.
- Measure. Every characteristic the order controls, with your own instruments. Where the order cites ASME B16.10, check face-to-face length against it.
- Open it and look. On a three-piece valve, take it apart. Record the seat and seal materials and the condition of the ball and stem seal.
- Repeat the leak test. Use the standard, acceptance line and medium named in the order, and keep the record with the pressure and duration.
- Record the result and keep the unit. Write each measured value beside its drawing value, sign the approval against a stated revision and route, tag the approved unit as the reference for later lots, and list the changes that send the supplier back to approval.
What can one sample not show?
Variation from heat to heat and lot to lot. Whether the next castings come from the foundry that poured the sample. Whether the certification the factory holds covers the site that will ship your order, which is the question in What Does a Valve Manufacturer’s Certification Actually Prove? PPAP asks for initial process studies for this reason, and a single sample has none.
Frequently Asked Questions
What is first article inspection for a ball valve?
It is a documented check that a sample made on the production route matches the drawing and the order. The AS9102 form for aerospace parts accounts for the part identity, the materials, processes and tests, and every drawing characteristic with a measured value. Valve buyers borrow that structure, and a valve order applies it only if the order says so.
Is sample approval the same as a factory audit?
No. A sample approval tests one unit against the drawing. An audit tests whether the factory's system keeps producing the evidence it claims to. A passed sample does not remove the need for an audit, and a passed audit does not remove the need to look at the part.
Can a handheld XRF analyser tell 316 from 316L?
No. It confirms chromium, nickel and molybdenum, but it cannot measure carbon, which is what separates the L grade from the standard grade. On a cast body that means it cannot separate CF8M from CF3M. The carbon figure has to come from the chemistry on the heat's certificate or from an optical emission or LIBS reading.
What is the difference between EN 10204 3.1 and 3.2?
Both report specific inspection of the delivered product. A 3.1 certificate is validated by the manufacturer's authorised inspection representative, who is independent of the production department. A 3.2 adds the buyer's authorised representative or an inspector designated by official regulations.
Does a 3.1 certificate with the sample cover the whole order?
It covers the heat or lot it was issued for. A later heat needs its own certificate, and the certificate belongs to a particular valve only if the body carries a mark that links the two.
Should the sample be made on production tooling?
Yes, and the order should say so. A sample made from bar stock, or from a printed wax pattern, shows that the design can be made. It does not describe the casting route that will supply the order.
Related Articles
- Changing Valve Supplier: What Has to Be Re-Qualified
- What Should You Check When You Audit a Ball Valve Factory?
- What Does a Valve Manufacturer's Certification Actually Prove?
- Is CF8M the Same as 316? What Changes When a Ball Valve Body Is Cast
- API 598 or ISO 5208: What Does a Ball Valve Leakage Test Report Prove?
- Why Does an OEM Ball Valve Carry a Minimum Order Quantity?
- Stainless Steel Ball Valve OEM Manufacturer in Taiwan
Referenced standards and sources: SAE AS9102 first article inspection, described through InspectionXpert’s AS9102 summary; AIAG PPAP, described through the Kaizen Institute’s PPAP guide; EN 10204 (types of inspection document), through the UNI preview of the standard, Wermac’s summary and Project Materials’ summary; ASTM A351/A351M (carbon limits of CF8M and CF3M); ASME B16.10 (face-to-face dimensions); Thermo Fisher on XRF, LIBS and OES; API 598 and ISO 5208 through the two linked articles above.
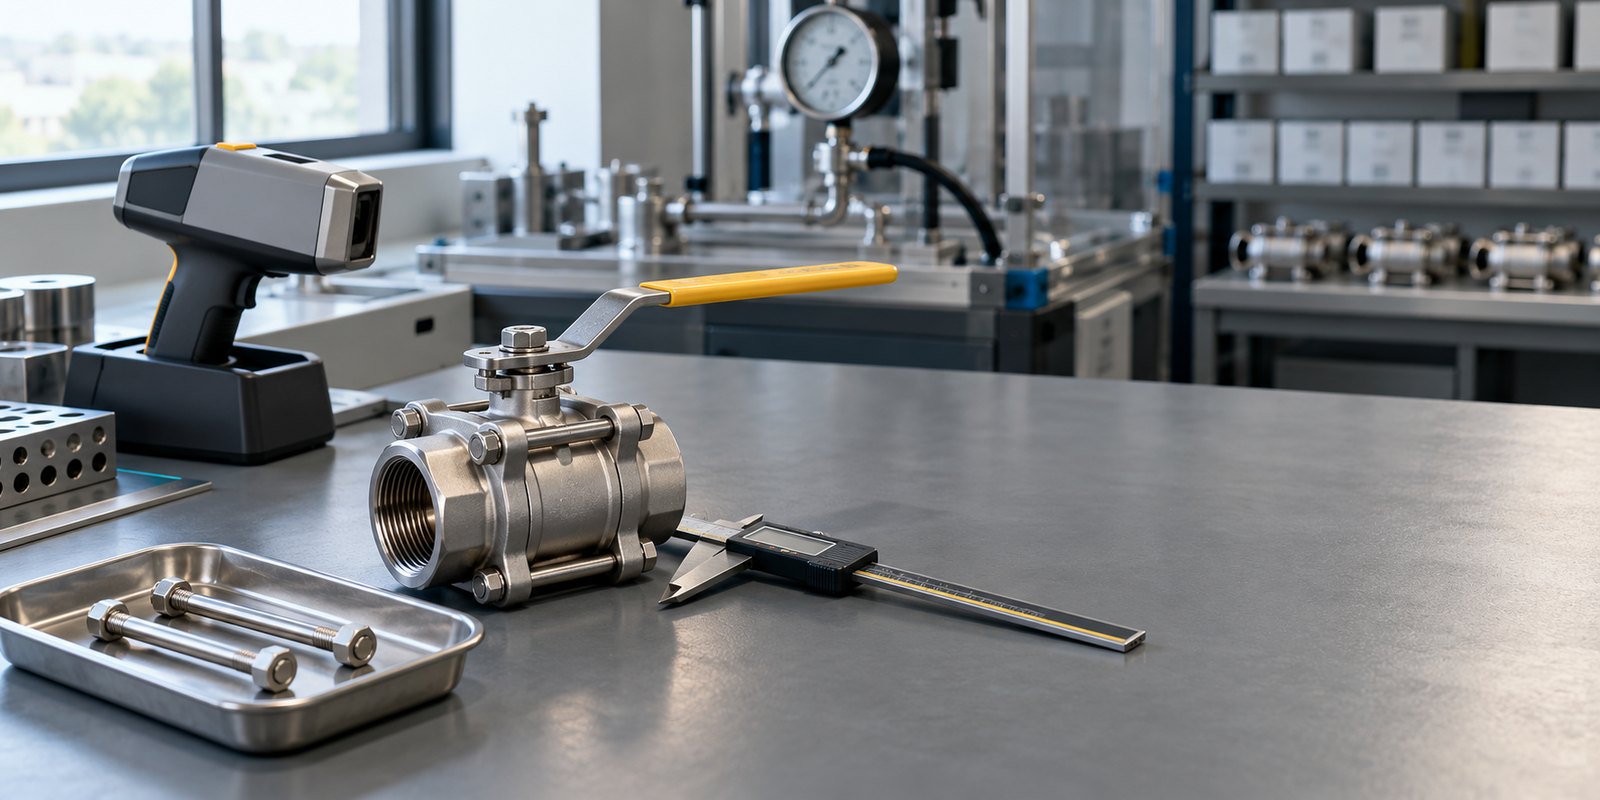
The AS9102, PPAP and EN 10204 descriptions come from published summaries and a standards preview, not from the full standard text, which was not consulted. Check the clause wording in the edition your contract cites. No sample count, tolerance, torque limit or test duration is given, because each belongs to the drawing and the standard on the order. The cover image is a generated illustration, not a photograph of a particular workshop or product.