Bathroom Plumbing Mistakes That Cause Gurgling, Odors & Slow Drains
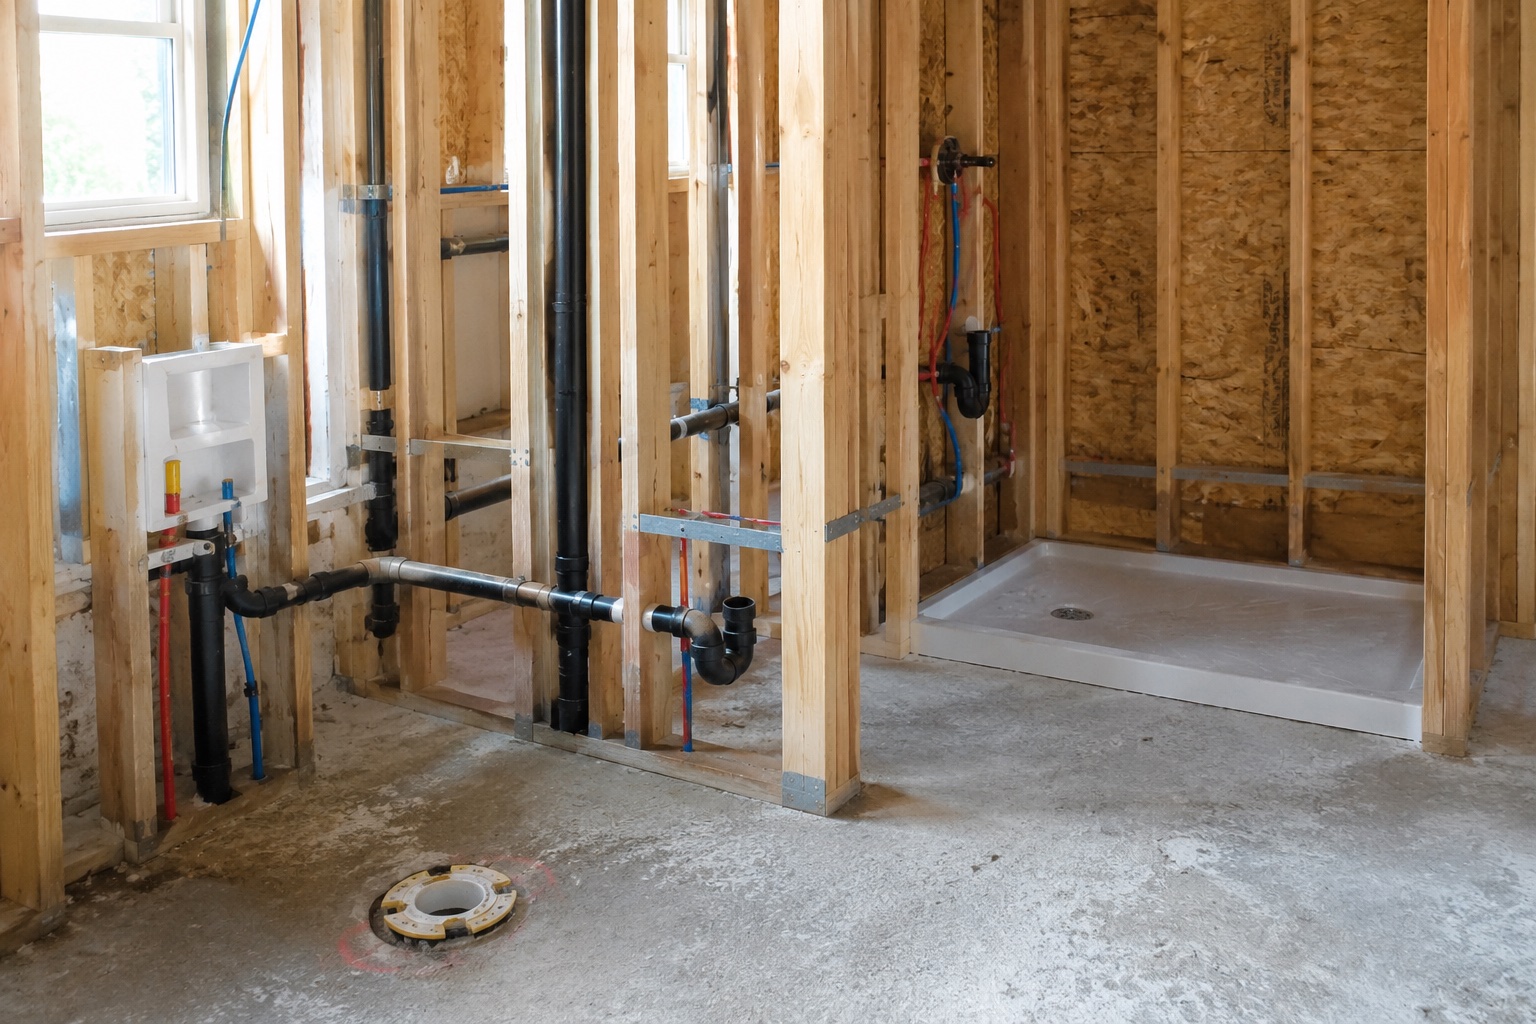
Quick Summary
A standard three-piece bathroom (toilet, sink, shower) needs a properly designed Drain-Waste-Vent (DWV) system to prevent slow drains, gurgling toilets, and sewer odors. Start by positioning the toilet first — 12 inches from the finished wall, 15 inches minimum from side walls. Set drain slopes at 1/4 inch per foot for 2" pipes and 1/8 inch per foot for 3"+ pipes. Use wet venting to let the sink drain double as a vent for the toilet and shower. Keep trap arms under 8 feet for 2" pipes. Most bathroom plumbing problems are caused by incorrect DWV layout, not faulty fixtures.
When remodeling a bathroom or building a new home, the plumbing rough-in is the part that intimidates most DIY homeowners. The fixtures are the visible part — but the drain, waste, and vent pipes hidden inside the walls and floor are what actually determine whether your bathroom works reliably for the next 30 years or turns into a recurring maintenance nightmare.
This guide explains the core principles of bathroom DWV layout in plain language, with code-compliant specifications you can reference during planning or when working with your plumber.
Why Should the Toilet Position Be Decided First?
The toilet is always the starting point for bathroom plumbing layout because it has the largest drain pipe (3-4 inches), the most restrictive code requirements, and the least flexibility in placement. Once the toilet position is wrong, every other fixture's drain and vent connections become compromised.
Toilet Rough-In Dimensions
| Measurement | Specification | Reference |
|---|---|---|
| Flange center to finished wall | 12 inches (30.5 cm) | Standard North American rough-in |
| Centerline to side wall (minimum) | 15 inches (38 cm) | IPC / UPC code requirement |
| Drain pipe size | 3 inches minimum | IPC Section 709.1 |
What Is the Correct Drain Slope for Bathroom Pipes?
The correct drain slope for a 2-inch bathroom pipe is 1/4 inch of drop per foot of horizontal run. For 3-inch and larger pipes, the minimum slope is 1/8 inch per foot. Getting this wrong is one of the most common causes of chronic drain problems.
| Pipe Diameter | Minimum Slope | What Happens If Wrong |
|---|---|---|
| 2 inches | 1/4" per foot (2% grade) | Too flat = standing water, clogs |
| 3 inches and larger | 1/8" per foot (1% grade) | Too steep = water outruns solids, clogs |
A common misconception is that steeper slopes drain better. In reality, excessive slope causes water to flow too fast, leaving solid waste behind in the pipe. The solids dry out and accumulate, eventually causing a blockage that's harder to clear than one caused by insufficient slope.
What Is Wet Venting and How Does It Work?
Wet venting is a plumbing method where a single drain pipe carries wastewater from one fixture while simultaneously providing air ventilation to other fixtures in the same bathroom group. It is the most common venting method for residential three-piece bathrooms because it reduces the total number of vent pipes needed.
In a typical wet-vent configuration, the lavatory sink drain serves as the wet vent — it carries the sink's wastewater while also allowing air to flow through to the toilet and shower drains downstream.
Why Does a Bathroom Need Venting at All?
Without a vent, large volumes of water flowing through drain pipes create negative pressure (vacuum) behind them. This vacuum produces a siphoning effect that pulls the water out of P-traps — the U-shaped pipe sections under each fixture that hold a small amount of water to block sewer gases. Once a P-trap is siphoned dry, sewer gas enters the bathroom directly.
Common symptoms of inadequate venting:
- Gurgling sounds from the toilet when the shower drains
- Slow drainage even when pipes are clear
- Sewer odor appearing intermittently
- Bubbling in the toilet bowl
How Long Can a Trap Arm Be?
The trap arm is the horizontal pipe section between the P-trap outlet and the vent connection. If this distance is too long, the vent cannot protect the trap from being siphoned. Maximum allowable trap arm lengths per the International Plumbing Code (IPC):
| Trap Arm Pipe Size | Maximum Length |
|---|---|
| 1-1/4 inch | 5 feet (1.5 m) |
| 1-1/2 inch | 6 feet (1.8 m) |
| 2 inch | 8 feet (2.4 m) |
| 3 inch | 12 feet (3.6 m) |
If your layout requires a longer trap arm than what's allowed, you'll need to add a re-vent (additional vent connection) closer to the fixture to maintain the trap seal.
What Size Should Dry Vent Pipes Be?
When a vent pipe only carries air and no wastewater, it's called a dry vent. The general rule is that a dry vent pipe must be at least half the diameter of the drain pipe it serves, with a minimum size of 1-1/4 inches.
| Drain Pipe Size | Minimum Dry Vent Size |
|---|---|
| 2 inch drain | 1-1/2 inch vent |
| 3 inch drain | 1-1/2 inch vent (minimum code) |
| 4 inch drain | 2 inch vent |
Can You Use an AAV (Air Admittance Valve) Instead of a Roof Vent?
An Air Admittance Valve (AAV) — also called a Studor vent or cheater vent — is a one-way mechanical valve that opens to admit air during drainage and closes to block sewer gas. AAVs eliminate the need to run a vent pipe through the roof, making them popular for island sinks, renovations, and situations where routing a traditional vent is impractical.
How it works: When water flows down a drain and creates negative pressure, the AAV opens and allows air in to equalize pressure. When drainage stops, the valve closes by gravity, sealing against sewer gas.
The catch: AAV acceptance varies significantly by jurisdiction. Some regions (including much of the IPC territory) allow AAVs on individual fixtures and branch vents. Others restrict or prohibit them entirely. Always check your local plumbing code before installing an AAV.
Why Does the DWV System Matter More Than the Fixtures?
Most homeowners focus on choosing the right toilet brand, faucet finish, and showerhead — but the part that actually determines whether a bathroom works properly for decades is the Drain-Waste-Vent system hidden inside the walls and floor. A premium toilet installed on a poorly designed DWV system will still gurgle, drain slowly, and smell.
A properly designed bathroom DWV layout delivers:
- Fast, quiet drainage — no gurgling or bubbling
- No sewer odor — P-traps stay sealed
- Resistance to clogs — correct slope moves waste effectively
- Easy future maintenance — cleanout access in the right places
- Decades of reliable service — no hidden leaks or pressure problems
Whether you're DIYing, supervising a contractor, or planning a new build, understanding these DWV fundamentals will save you from the most expensive and disruptive plumbing failures.